Residential
View service →Residential Infill Projects
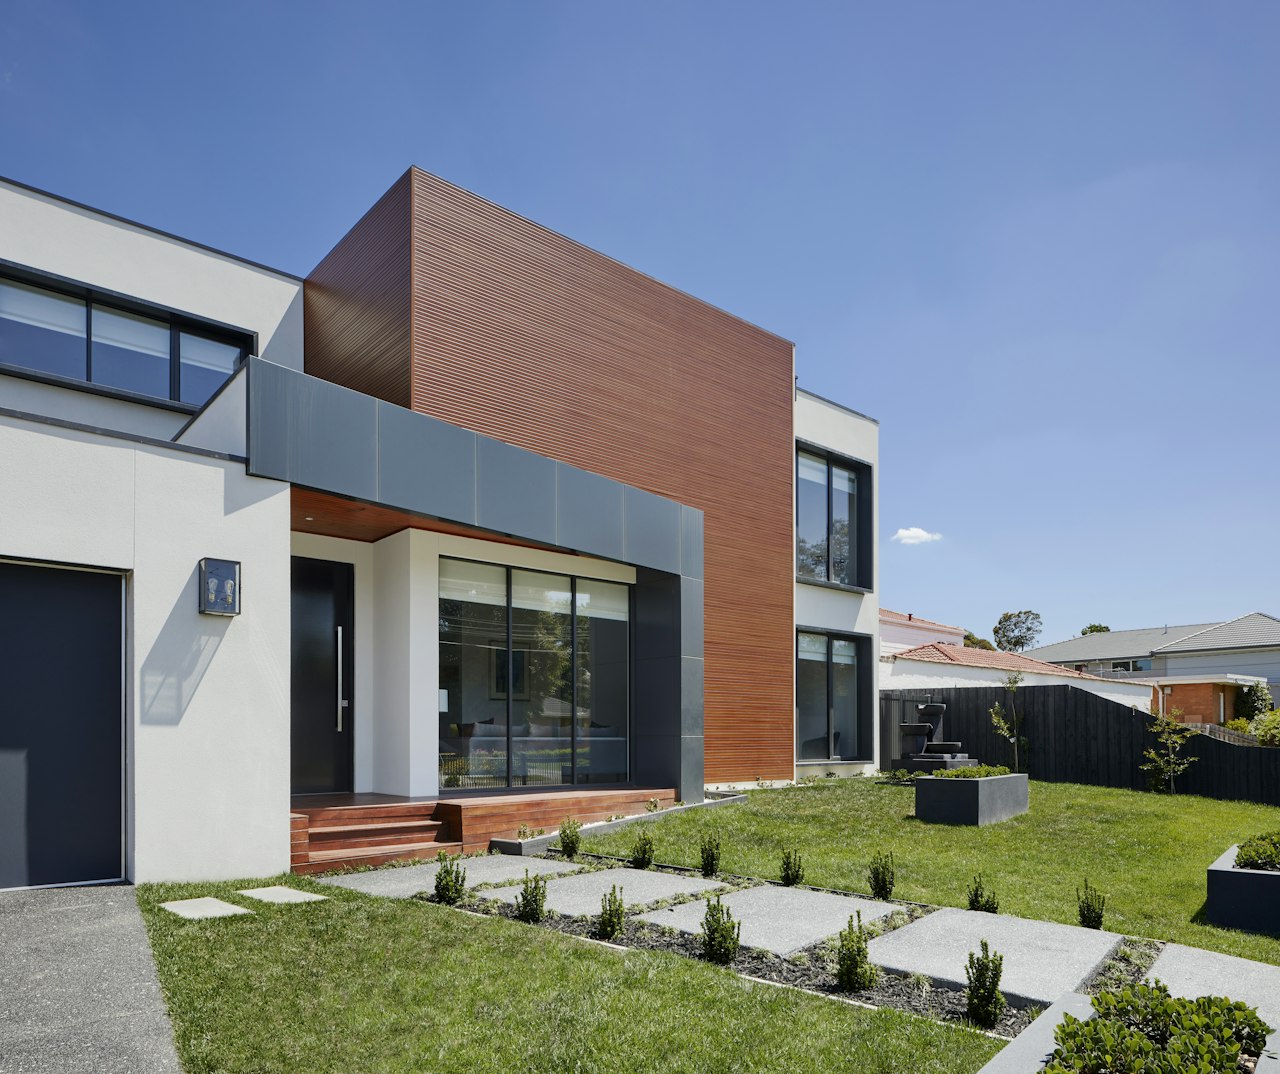
New dwellings built cleanly inside established streets—including narrow frontages, rear laneway lots and subdivided backyard blocks.
Building townhouses on an established suburban or inner-urban lot demands tight site logistics, careful acoustic and fire separation between dwellings, and practical coordination with neighbours and local authorities.
Blok Town works with landowners, small-scale developers and project architects to deliver multi-dwelling townhouse projects from site establishment and civil groundwork through to lock-up, internal fit-off and handover.
Clear scope demarcation avoids unexpected gaps between consultants, authorities and construction trades. Final inclusions are tailored to your endorsed drawings.
We review architectural drawings, engineering schedules, soil reports and site access constraints to prepare an itemised scope.
Once approvals and contracts are finalised, we sequence long-lead materials, utility connections and staging zones.
In-ground services, engineered footings, slabs and multi-level framing go up with scheduled engineer and certifier inspections.
External envelope weatherproofing allows internal rough-ins, inter-tenancy linings and certified waterproofing to proceed cleanly.
Joinery, finishes, external hardscapes and defect checks are completed alongside compiled warranty and compliance documentation.
Our proposed focus is small-to-medium urban developments—such as dual occupancies, triplexes and boutique rows of two to eight townhouses—where hands-on site management makes the biggest difference.
New dwellings built cleanly inside established streets—including narrow frontages, rear laneway lots and subdivided backyard blocks.
Early buildability advice, realistic trade sequencing, urban site logistics planning and disciplined coordination before and during the build.
Compliant external cladding, shopfront glazing, awnings, balustrades and weatherproofing that lift street appeal and protect the structure.
Send through your suburb, site constraints and current drawing stage to discuss buildability and realistic sequencing with Blok Town.