Residential
View service →Townhouse Construction
Two- and three-storey attached terraces, dual-occupancy townhouses and small residential clusters built for liveable urban streets.
Most small-to-medium construction blowouts do not start on-site—they start months earlier when drawings are finalised without checking crane reach, utility lead times, latent services or realistic trade sequencing.
Blok Town provides structured pre-construction planning and site coordination for urban residential and commercial projects, helping owners, architects and tenant reps iron out buildability gaps before locking into construction commitments.
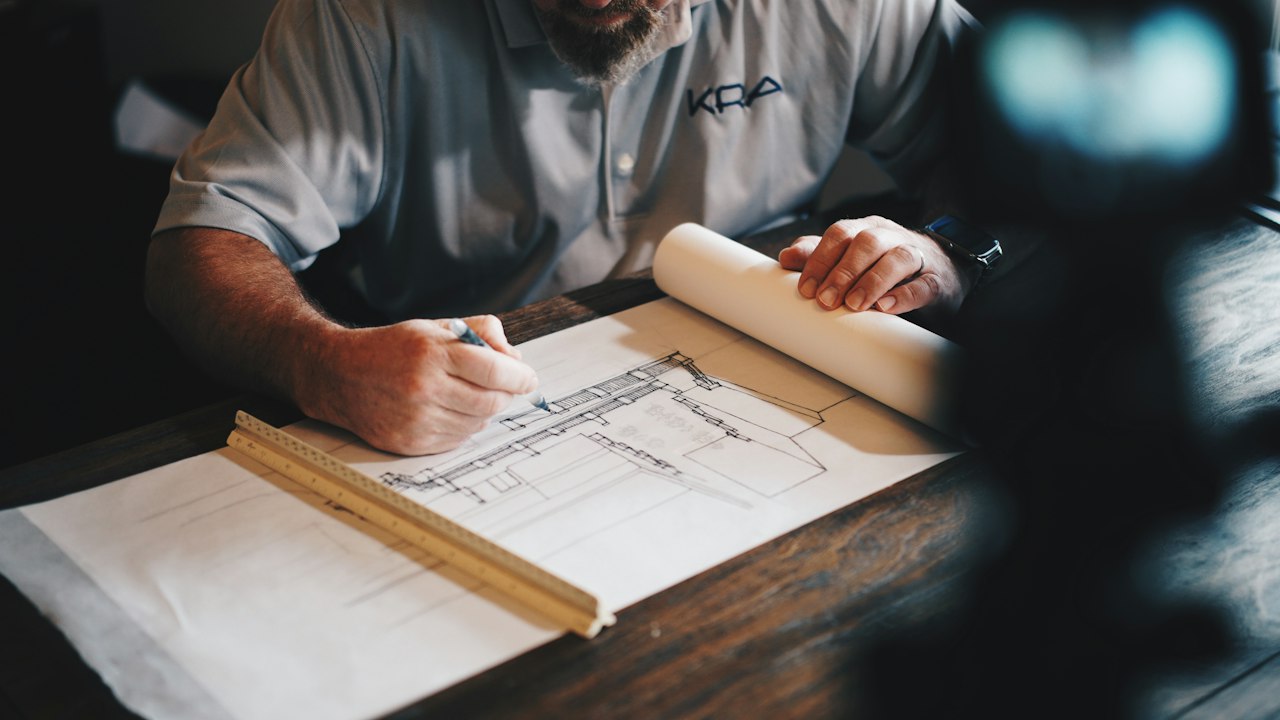
Clear scope demarcation avoids unexpected gaps between consultants, authorities and construction trades. Final inclusions are tailored to your endorsed drawings.
We overlay architectural, structural and services drawings against real physical site conditions to flag clashes.
We build a realistic stage-by-stage construction programme highlighting approvals, authority hook-ups and procurement deadlines.
Trade scopes are clearly demarcated so nothing falls into the gaps between framing, waterproofing, HVAC and joinery.
Where engaged into build delivery, we run weekly trade look-aheads, quality checklists and clear client updates.
Right after concept design or planning approval—before final engineering and construction documentation are frozen. Small adjustments at that stage save weeks of redesign and variations later.
Two- and three-storey attached terraces, dual-occupancy townhouses and small residential clusters built for liveable urban streets.
Practical interior fit-outs turning bare shells or dated tenancies into functional clinics, studios, showrooms and hospitality spaces.
New dwellings built cleanly inside established streets—including narrow frontages, rear laneway lots and subdivided backyard blocks.
Send through your suburb, site constraints and current drawing stage to discuss buildability and realistic sequencing with Blok Town.