Residential
View service →Building Extensions
Rear living pavilions, upper-storey additions and commercial floorplate extensions tied seamlessly into existing structures.
Not every home needs a bigger footprint—often an older terrace, semi or brick house simply suffers from dark compartmentalised rooms, disconnected kitchens and awkward laundry/bathroom layouts.
Blok Town carries out structural and internal home alterations that make existing square metres work harder: installing engineered steel beams to open living zones, re-plumbing wet areas, adding skylights and upgrading thermal and acoustic comfort.
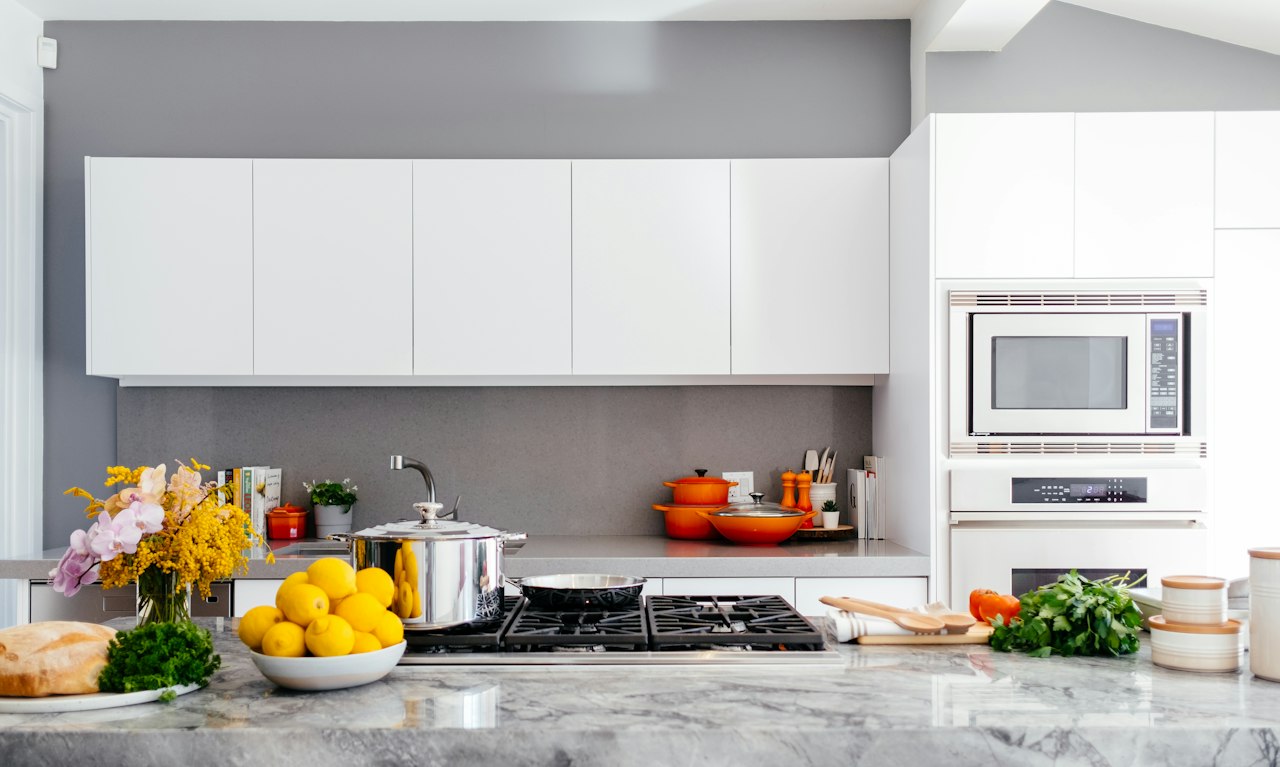
Clear scope demarcation avoids unexpected gaps between consultants, authorities and construction trades. Final inclusions are tailored to your endorsed drawings.
We inspect roof framing, subfloor bearers, plumbing stacks and switchboards to uncover hidden constraints early.
Retained floors and rooms are dust-sealed before careful strip-out and structural propping begin.
Structural steel goes in, plumbing/electrical are updated, and wet areas receive certified membrane systems.
Stone/benchtops, tiling, fixtures, flooring transitions and paint bring old and new zones together cleanly.
Yes—removing or altering load-bearing walls affects structural stability and generally requires engineering certification and a building permit (plus strata approval in strata-titled dwellings).
Rear living pavilions, upper-storey additions and commercial floorplate extensions tied seamlessly into existing structures.
Whole-property refreshes, between-tenancy upgrades, common-area renewals and building compliance tidy-ups for landlords and owners.
Compliant external cladding, shopfront glazing, awnings, balustrades and weatherproofing that lift street appeal and protect the structure.
Send through your suburb, site constraints and current drawing stage to discuss buildability and realistic sequencing with Blok Town.