Commercial
View service →Retail Space Refurbishment
High-street stores, neighbourhood boutiques and corner shopfronts refreshed for better customer flow, display impact and durability.
Opening a commercial tenancy runs on lease milestones, landlord approvals and compliance sign-offs. Every week spent waiting on uncoordinated trades or late joinery eats into rent-free periods.
Blok Town delivers commercial interior fit-outs across street-level shopfronts, mixed-use ground floors and commercial suites—coordinating partitions, ceiling grids, hydraulic/electrical rough-ins, accessibility detailing and custom joinery against a clear programme.
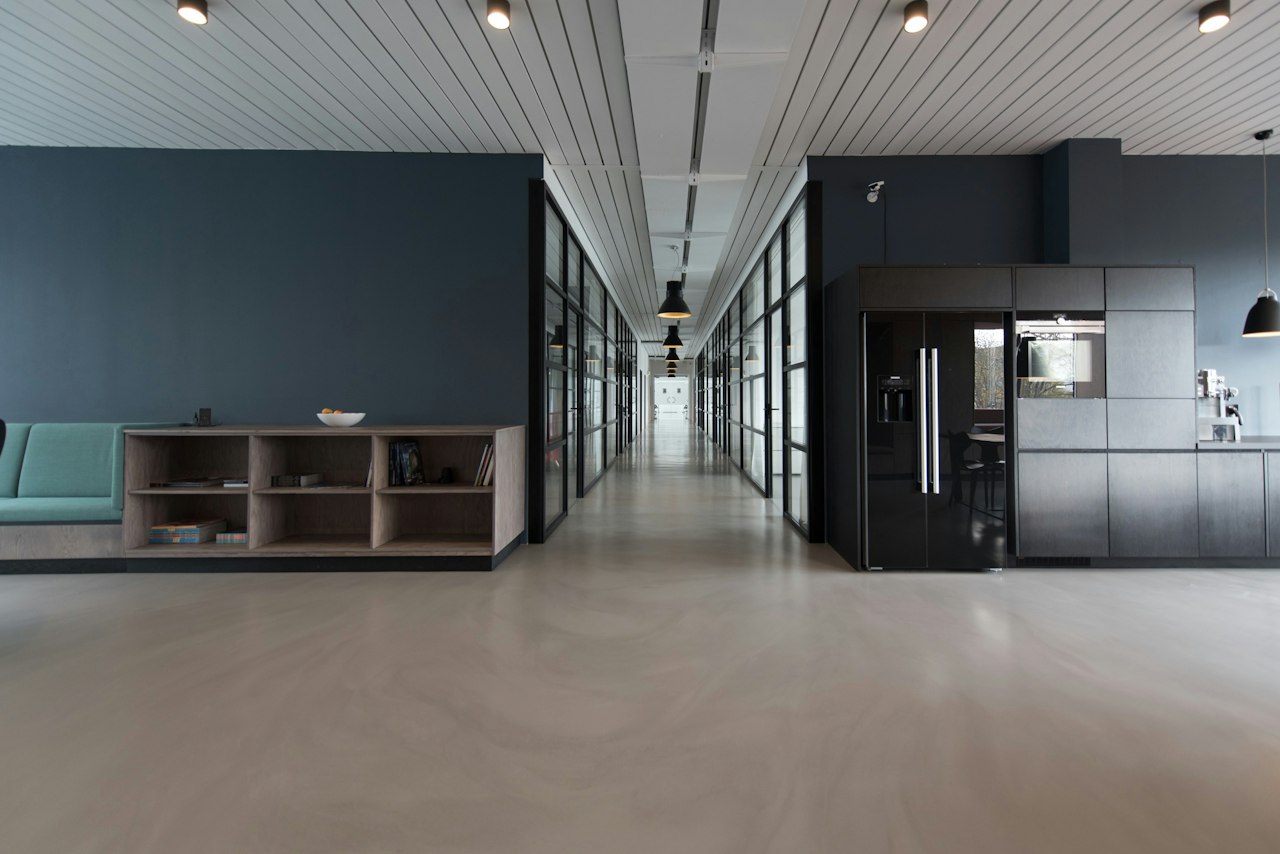
Clear scope demarcation avoids unexpected gaps between consultants, authorities and construction trades. Final inclusions are tailored to your endorsed drawings.
We inspect slab penetrations, electrical board capacity, fire services and the building’s fit-out guide.
Joinery shop drawings, glazing sizes and luminaire schedules are locked in early so site time stays compressed.
In-wall and overhead services are roughed in and inspected before plasterboard and acoustic ceilings close.
Cabinetry, floor finishes, Essential Safety Measures checks and final cleaning prepare the space for opening.
Yes. Where occupied apartments or offices sit above a tenancy, noisy concrete coring or fixing works are scheduled strictly within approved building management windows.
High-street stores, neighbourhood boutiques and corner shopfronts refreshed for better customer flow, display impact and durability.
Reconfigured floorplates, quiet acoustic meeting rooms, welcoming staff kitchens and upgraded lighting for modern teams.
Early buildability advice, realistic trade sequencing, urban site logistics planning and disciplined coordination before and during the build.
Send through your suburb, site constraints and current drawing stage to discuss buildability and realistic sequencing with Blok Town.