Commercial
View service →Commercial Fit-Outs
Practical interior fit-outs turning bare shells or dated tenancies into functional clinics, studios, showrooms and hospitality spaces.
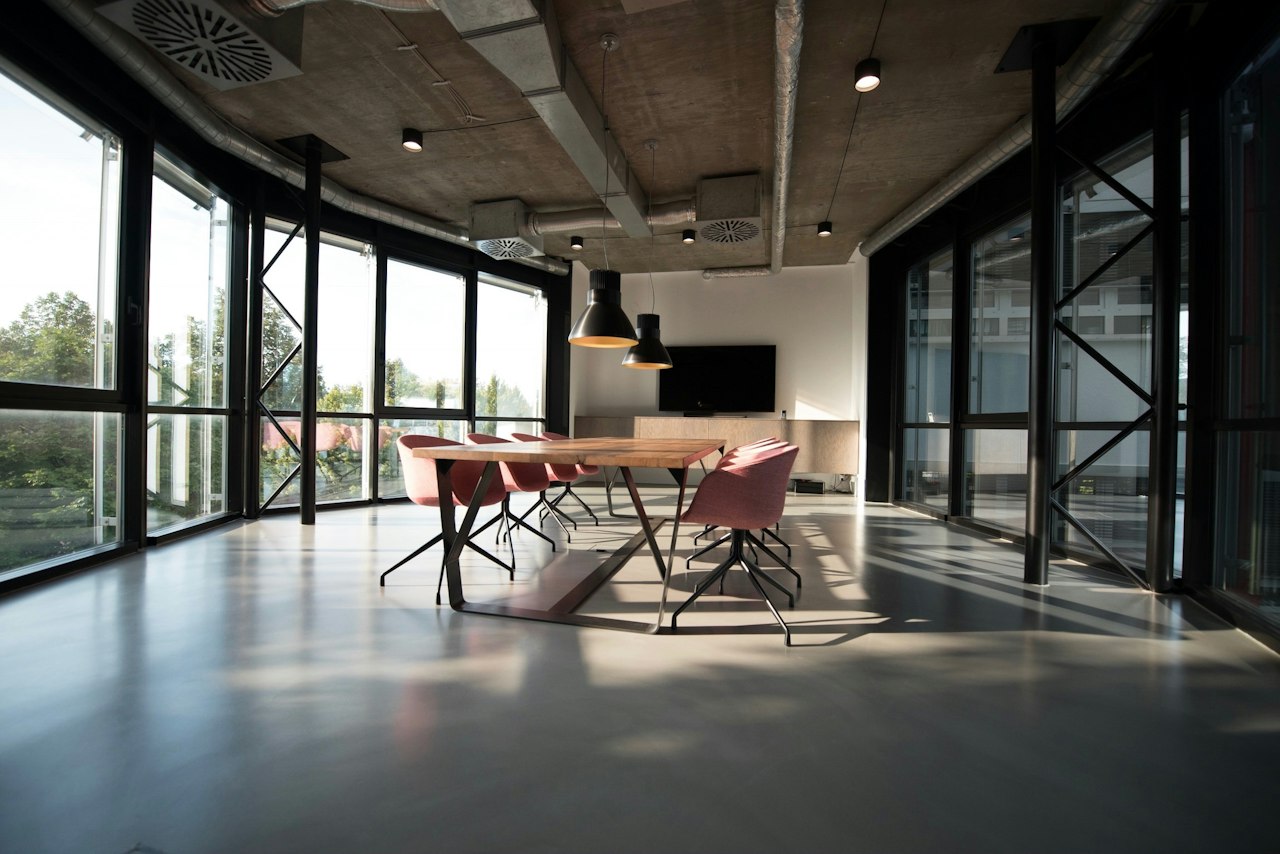
How teams use office space has shifted toward collaborative hubs, quiet video-call rooms and comfortable staff amenities rather than rows of static desks in echoey rooms.
Blok Town renovates small-to-medium urban offices, studio headquarters and strata suites—improving acoustics, reconfiguring meeting rooms, modernising breakout kitchens and upgrading end-of-trip or bathroom facilities.
Clear scope demarcation avoids unexpected gaps between consultants, authorities and construction trades. Final inclusions are tailored to your endorsed drawings.
We walk the floor to check slab-to-slab partition heights, return-air paths and existing distribution boards.
If neighbouring suites or partial staff remain on-site, dust walls, negative air or after-hours noisy windows are agreed upfront.
Framed rooms, acoustic glazing, electrical/data rough-ins and custom kitchen cabinetry are installed in sequence.
Carpet tiles or timber flooring, paint, electrical test certificates and clean handover complete the upgrade.
Partitions often stop at the suspended ceiling grid rather than continuing to the concrete slab above, letting voices travel straight through the ceiling plenum. Acoustic baffles or full-height barriers solve this.
Practical interior fit-outs turning bare shells or dated tenancies into functional clinics, studios, showrooms and hospitality spaces.
Whole-property refreshes, between-tenancy upgrades, common-area renewals and building compliance tidy-ups for landlords and owners.
Early buildability advice, realistic trade sequencing, urban site logistics planning and disciplined coordination before and during the build.
Send through your suburb, site constraints and current drawing stage to discuss buildability and realistic sequencing with Blok Town.