Commercial
View service →Commercial Fit-Outs
Practical interior fit-outs turning bare shells or dated tenancies into functional clinics, studios, showrooms and hospitality spaces.
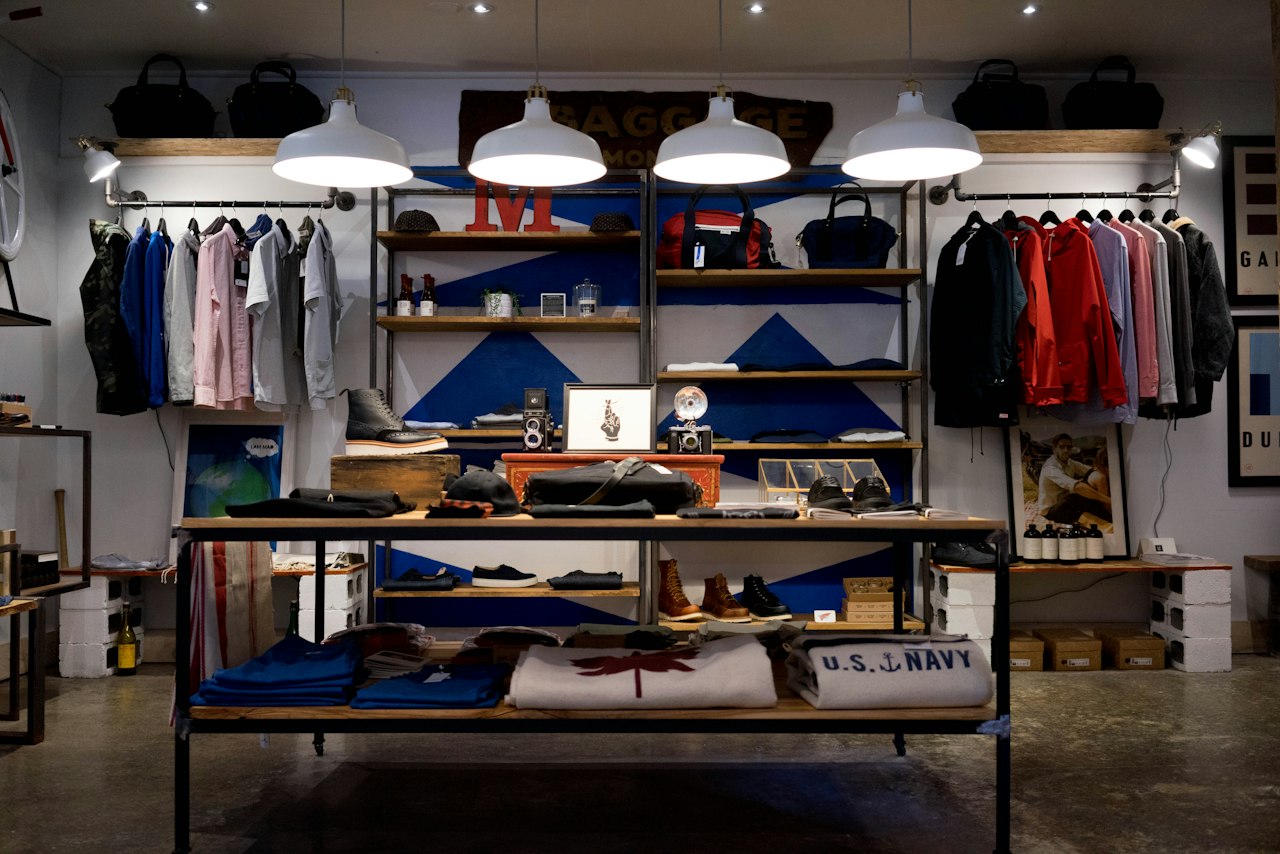
Retail interiors take heavy daily foot traffic while representing your brand from the footpath inward. Tired lighting, awkward counter positions or worn flooring quickly undermine customer experience.
Blok Town refurbishes high-street shops, neighbourhood corner stores and mixed-use retail units—upgrading shopfront entries, point-of-sale joinery, feature lighting, fitting rooms and back-of-house storage with minimal wasted downtime.
Clear scope demarcation avoids unexpected gaps between consultants, authorities and construction trades. Final inclusions are tailored to your endorsed drawings.
We laser-measure the existing shop and plan off-site joinery fabrication so on-site closure days are minimised.
Counters, display units and metalwork are built and pre-finished before site strip-out begins.
Redundant elements come out, electrical/lighting circuits are updated and walls/floors are resurfaced.
Custom joinery, mirrors, hardware and signage backing go in, followed by a detail clean ready for merchandising.
By completing joinery fabrication, lighting procurement and flooring delivery before we touch the shopfloor. Strip-out only starts when replacement materials are confirmed ready.
Practical interior fit-outs turning bare shells or dated tenancies into functional clinics, studios, showrooms and hospitality spaces.
Compliant external cladding, shopfront glazing, awnings, balustrades and weatherproofing that lift street appeal and protect the structure.
Whole-property refreshes, between-tenancy upgrades, common-area renewals and building compliance tidy-ups for landlords and owners.
Send through your suburb, site constraints and current drawing stage to discuss buildability and realistic sequencing with Blok Town.